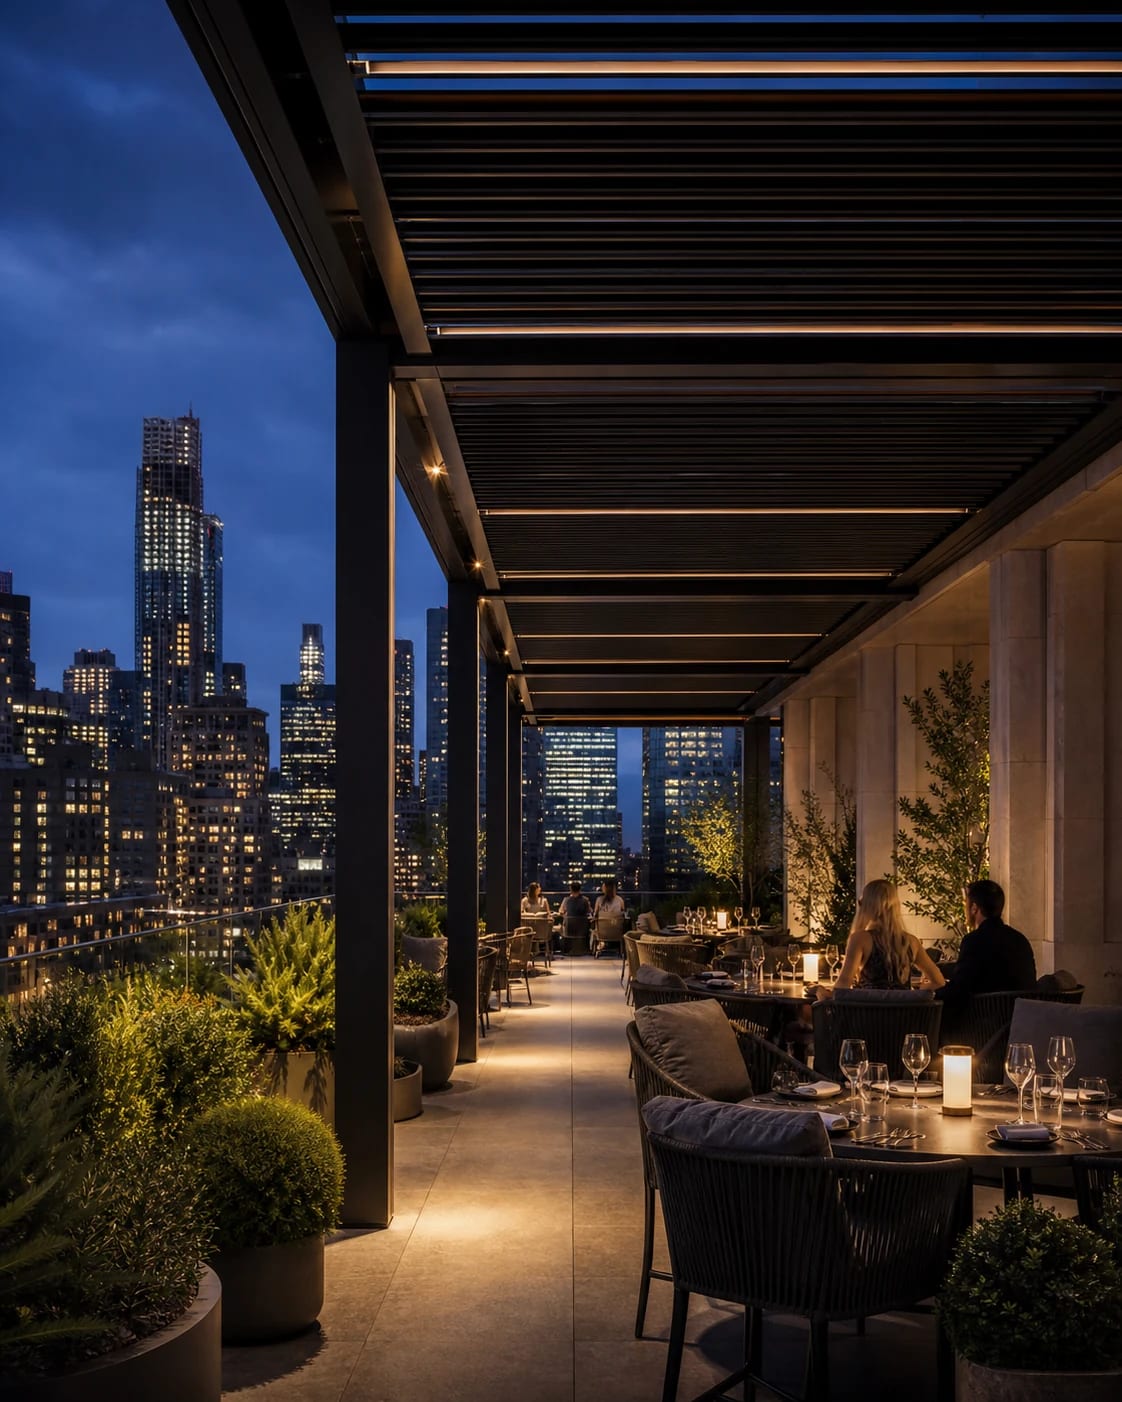
The restaurant needed one continuous roof: open for service, closed in minutes when weather turns.
Spans follow the table grid so columns do not cut the floor. Light runs the beams; the skyline stays in view. Live load, egress, and wind were checked for a roof site, not a garden.
Inquire about a similar site
Tell us orientation, span, and how the space is used. Engineering will review it with the same structural logic.