Climate aluminum sunrooms

Aluminum enclosure

Climate aluminum sunroomsKeep the climate inside

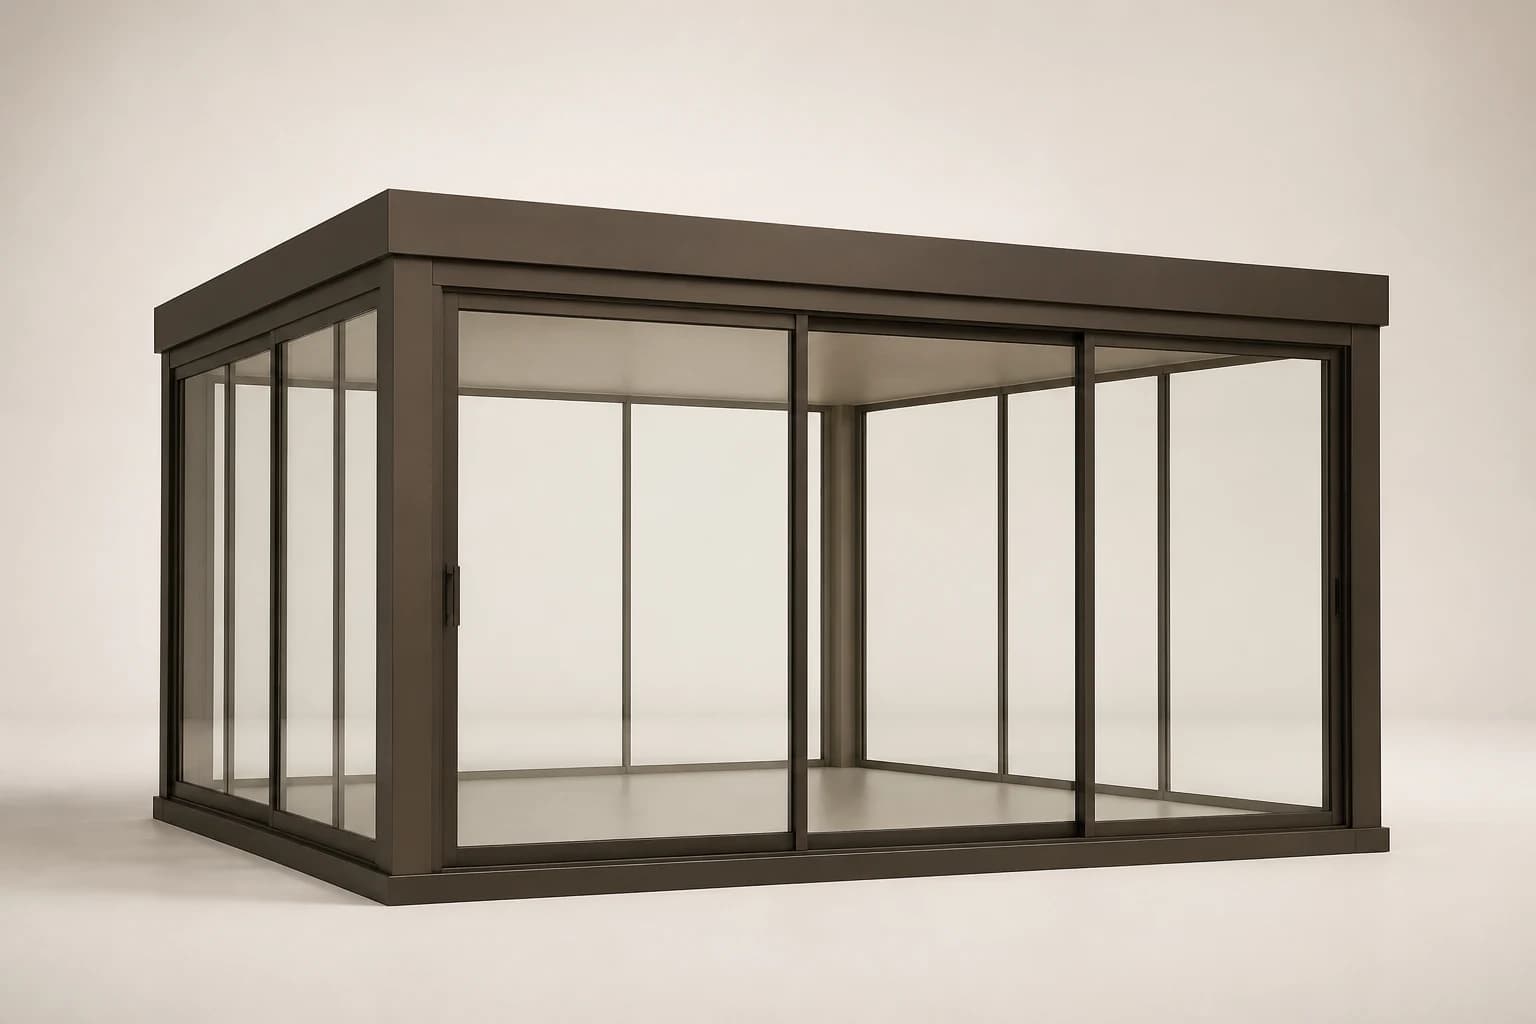
Thermal-break aluminum and large glass make a room that works all year. Thermal performance, airtightness, and view are specified together.

An extension of the interior, not an add-on roomAA / 01
01

Climate Series

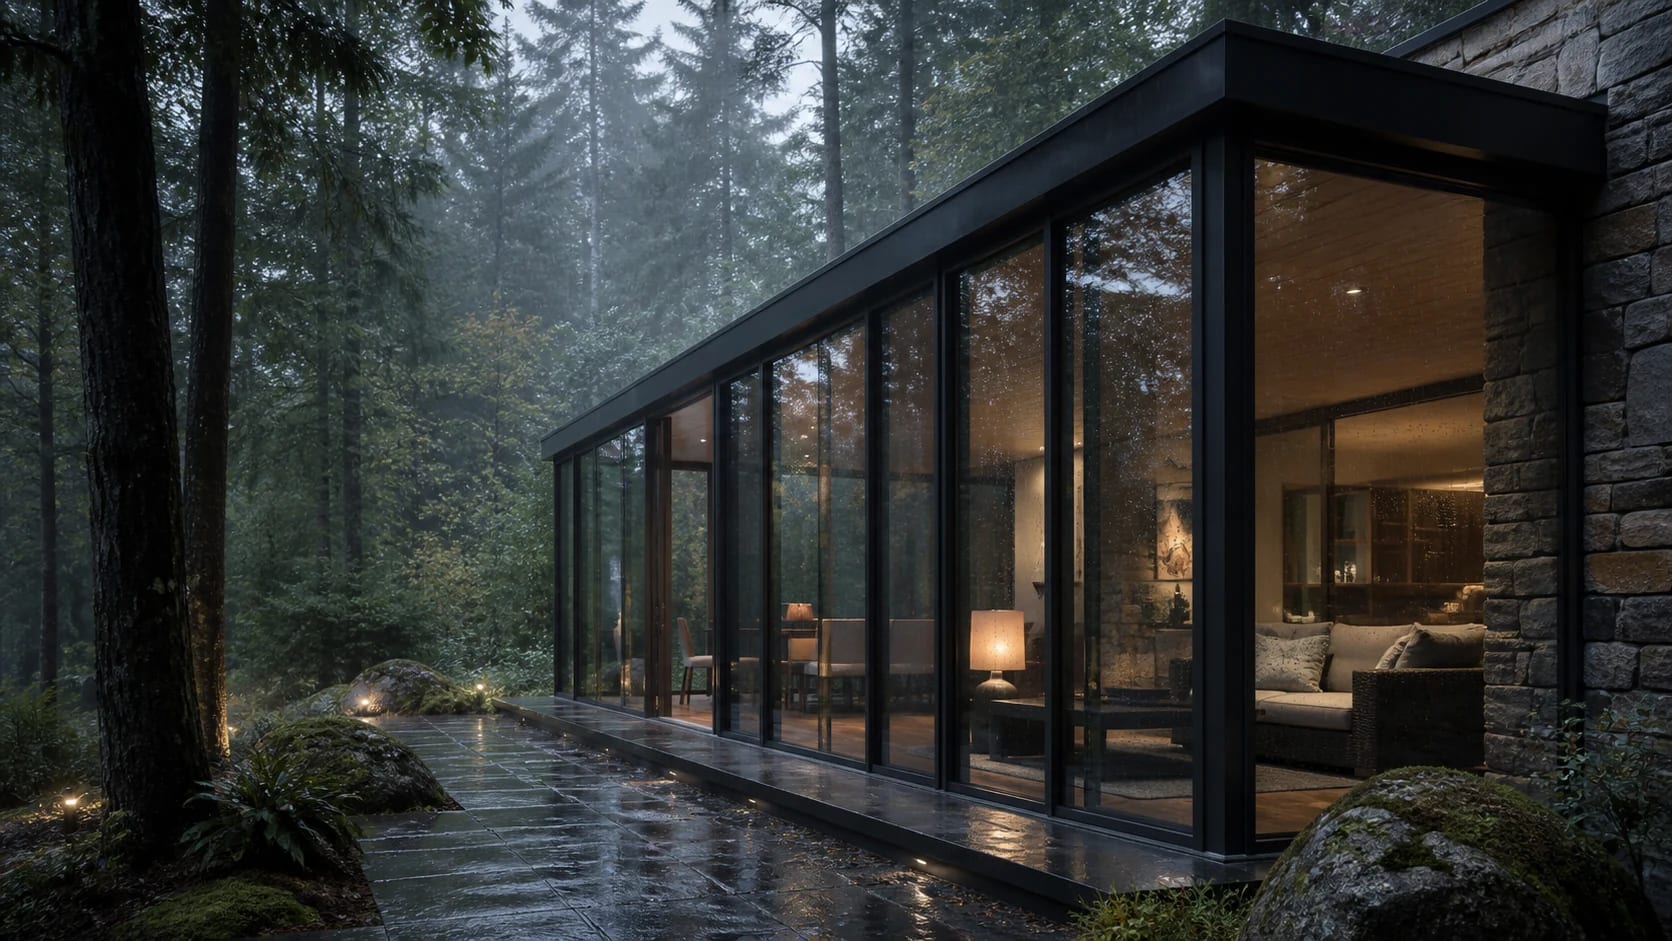
An extension of the interior, not an add-on room

Multi-chamber breaks stop the cold bridge. Frames stay slim so the landscape remains the facade; aluminum carries structure and insulation.

  • Thermal-break profiles for a stable room
  • Multi-seal with pressure-equalized chambers
  • Bays aligned to the original openings
See the thermal notes
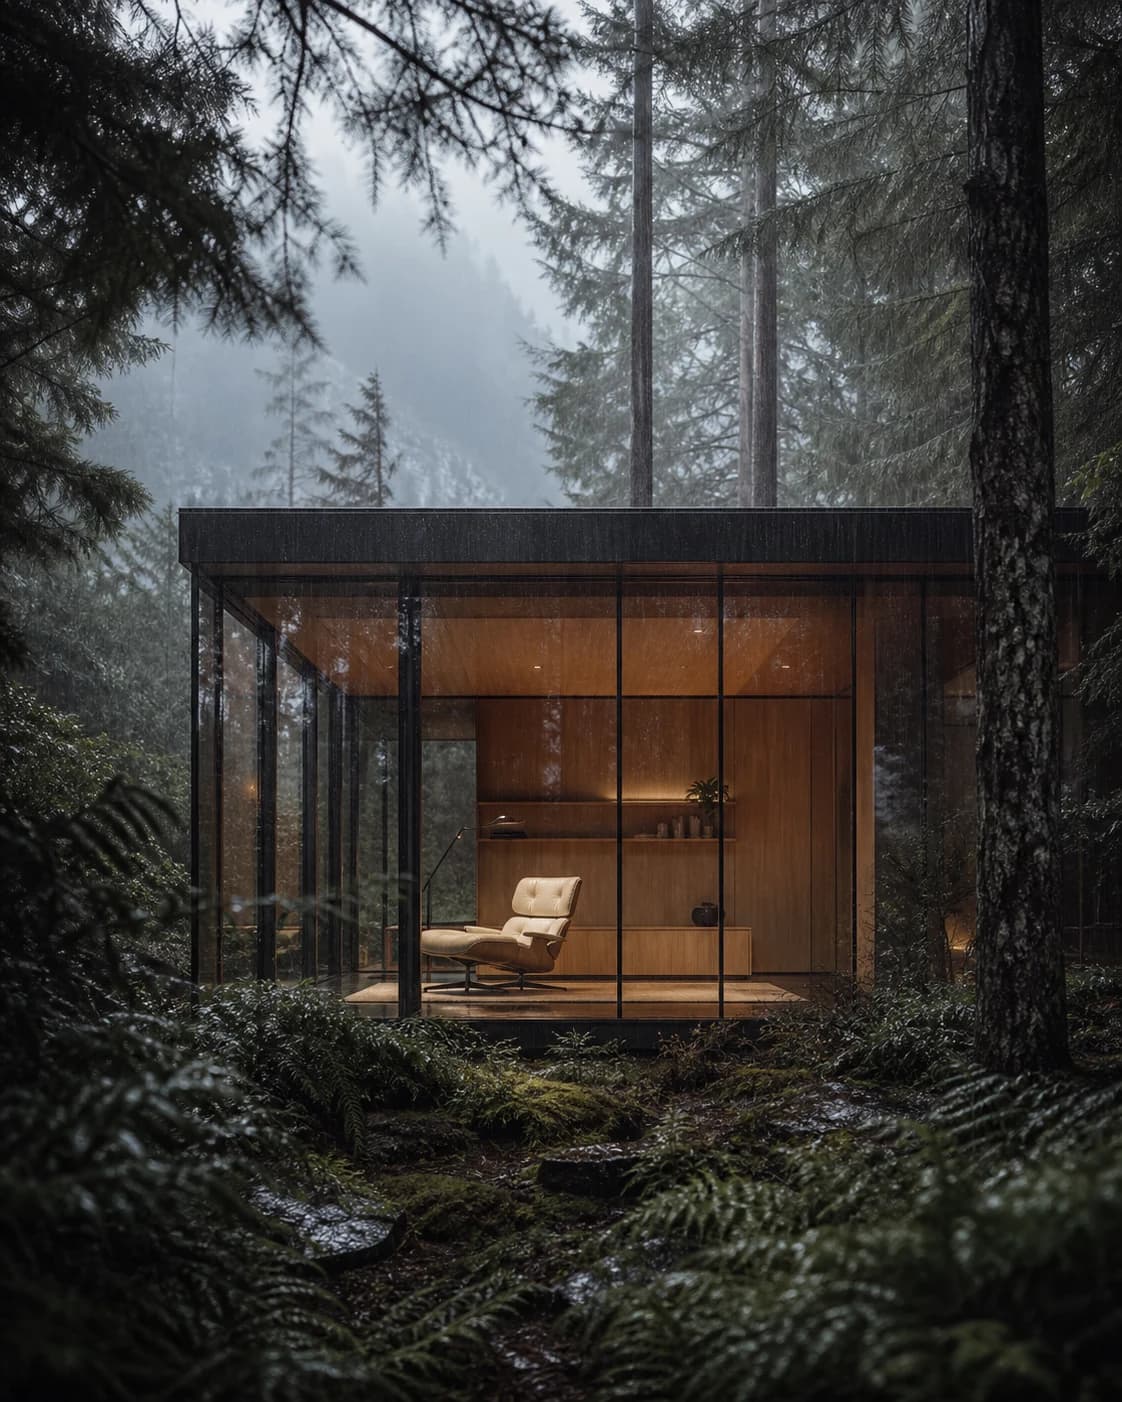
Large lights, fewer mullions, the canopy kept in view
AA / 02
02

Height Series

Large lights, fewer mullions, the canopy kept in view

Tall bays cut fewer interruptions. Structural glass takes some stiffness; aluminum only draws the edge. Condensate runs in concealed channels.

  • Low-E insulated glass
  • Slim mullions, large lights
  • Drainage and condensate inside the frame
See built work
200

km/h wind rating

0%

Rust or corrosion

RAL

Powder-coat range

15

Year structural warranty

Why aluminum

Why these sunrooms.

01

Layered thermal design

Breaks, seals, and glass are chosen for the climate. Heat stays in winter; excess radiation is cut in summer.

02

6063-T5 aluminum

The frame is light and stiff, and holds salt air. Powder coat matches the facade.

03

Drawn to the bay

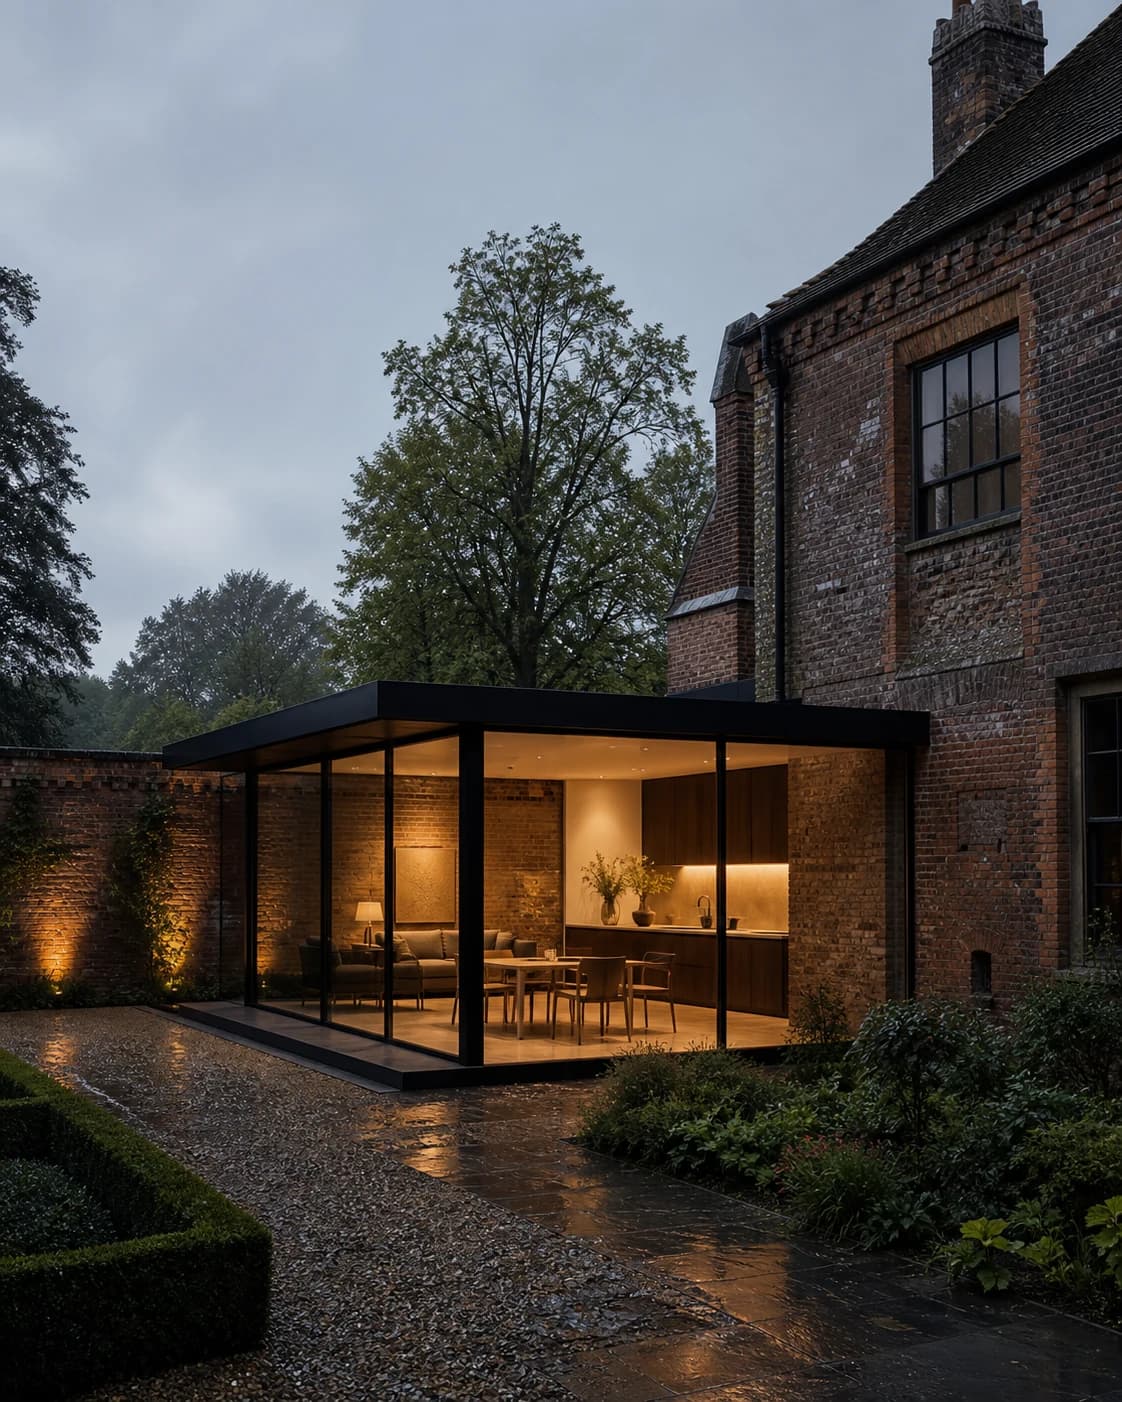
Glass lights pick up existing windows or a new axis. No stock module forced onto an old house.

Built work

Recent sunroom projects.

View all projects

Ready to extend the room?

Tell us orientation, height, and whether it must work all year. Engineering prices it with the same thermal logic.

Questions

Before you inquire.

How is a sunroom priced?expand_more

By plan area, glass build-up, openings, and the install conditions. Send a plan or photos and we return a line-item estimate.

Will it overheat in summer or sweat in winter?expand_more

Thermal-break frames and Low-E insulated glass manage gain and loss. Condensate runs in concealed channels. The glass build-up is set to the orientation.

What is the difference between Climate and Height?expand_more

Climate solves thermal performance and airtightness first — a room you live in. Height solves view and storey first — a winter garden or a site that must keep the trees.

How long from first talk to install?expand_more

It depends on span, glass lead time, and the site. The path is consult, survey, drawings, shop, then install. After survey we give that job’s schedule.

Can it join an existing house?expand_more

Yes. Junctions are drawn to the wall, roof, and drainage — not a generic flashing kit. If structure must be checked, we say so after survey.

What colors and glass are available?expand_more

Frames in Matte Obsidian, Bone Linen, Architectural Bronze, or any RAL. Glass can be Low-E, laminated, or built up for sound.

The bay on site is clearer than a render.

See the edge first

The bay on site is clearer than a render.

Bring a plan, or only photos. We walk orientation, height, and how it should open, then choose the series.

Start the enclosure.

Every project starts with a conversation. Leave a name and email; we reply within 24 hours.

400 800 1200

No commitment. Typical reply within 24 hours.

Privacy policy

Schedule free consultation