Engineered aluminum pergolas

Aluminum shade structures

Engineered aluminum pergolasSpecified for climate

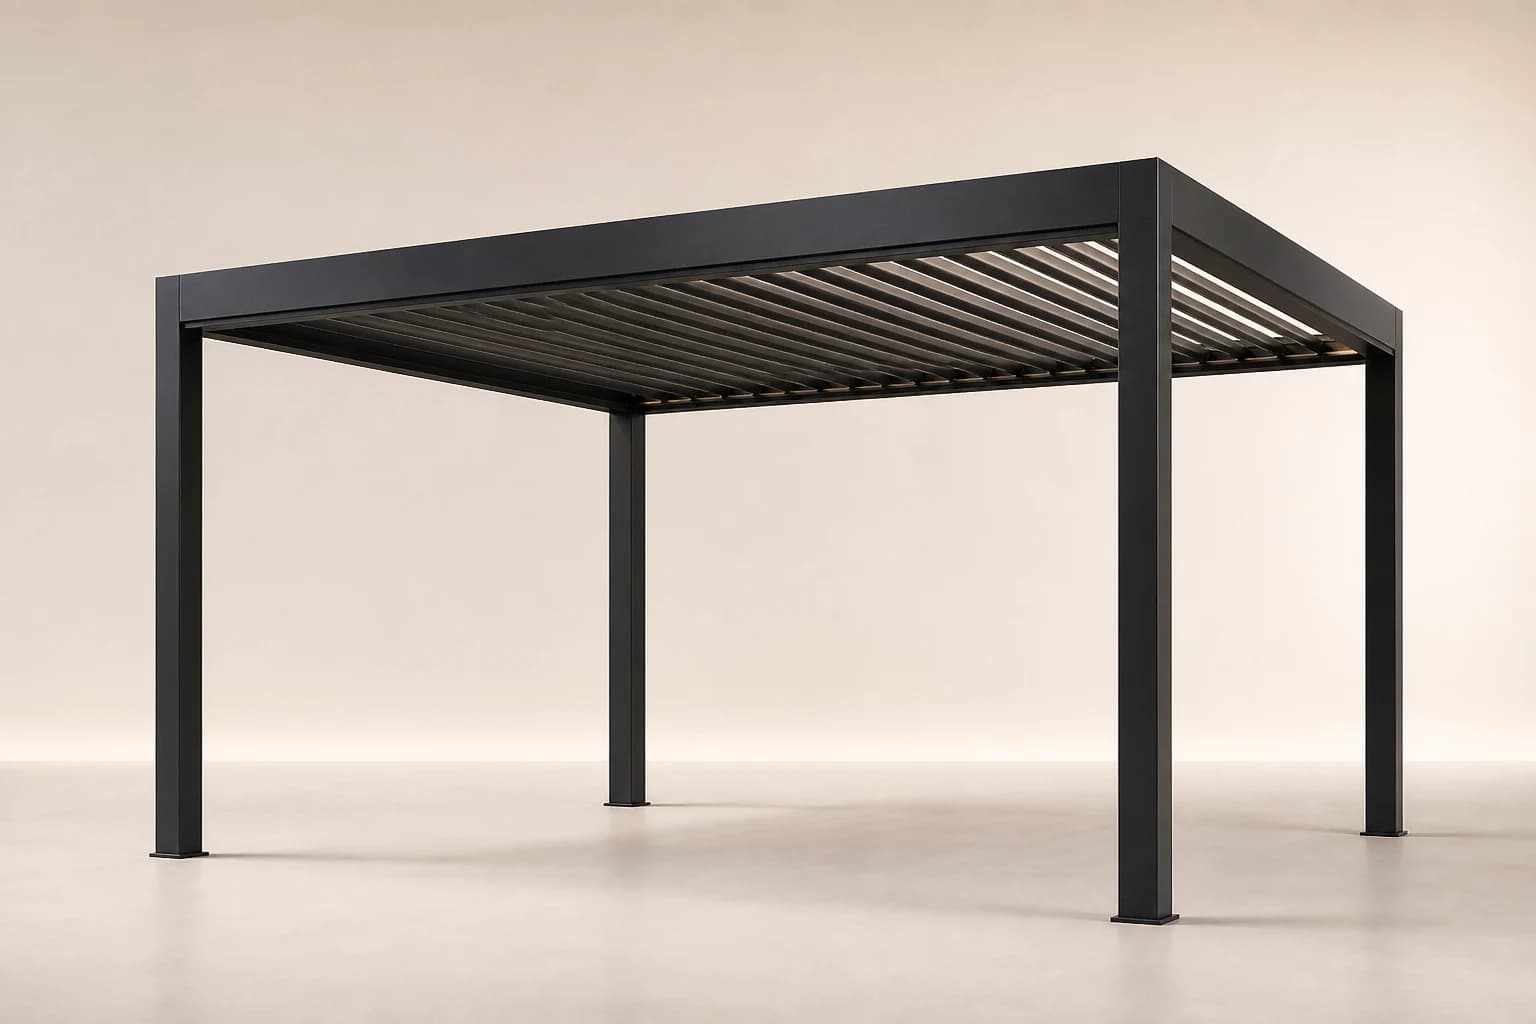
From motorized louvers to long-span canopies. Frames are checked for wind, finishes for the site — not a catalogue size forced onto the terrace.

Light, rain, and wind as a room you can tuneAA / 01
01

Control Series

Light, rain, and wind as a room you can tune

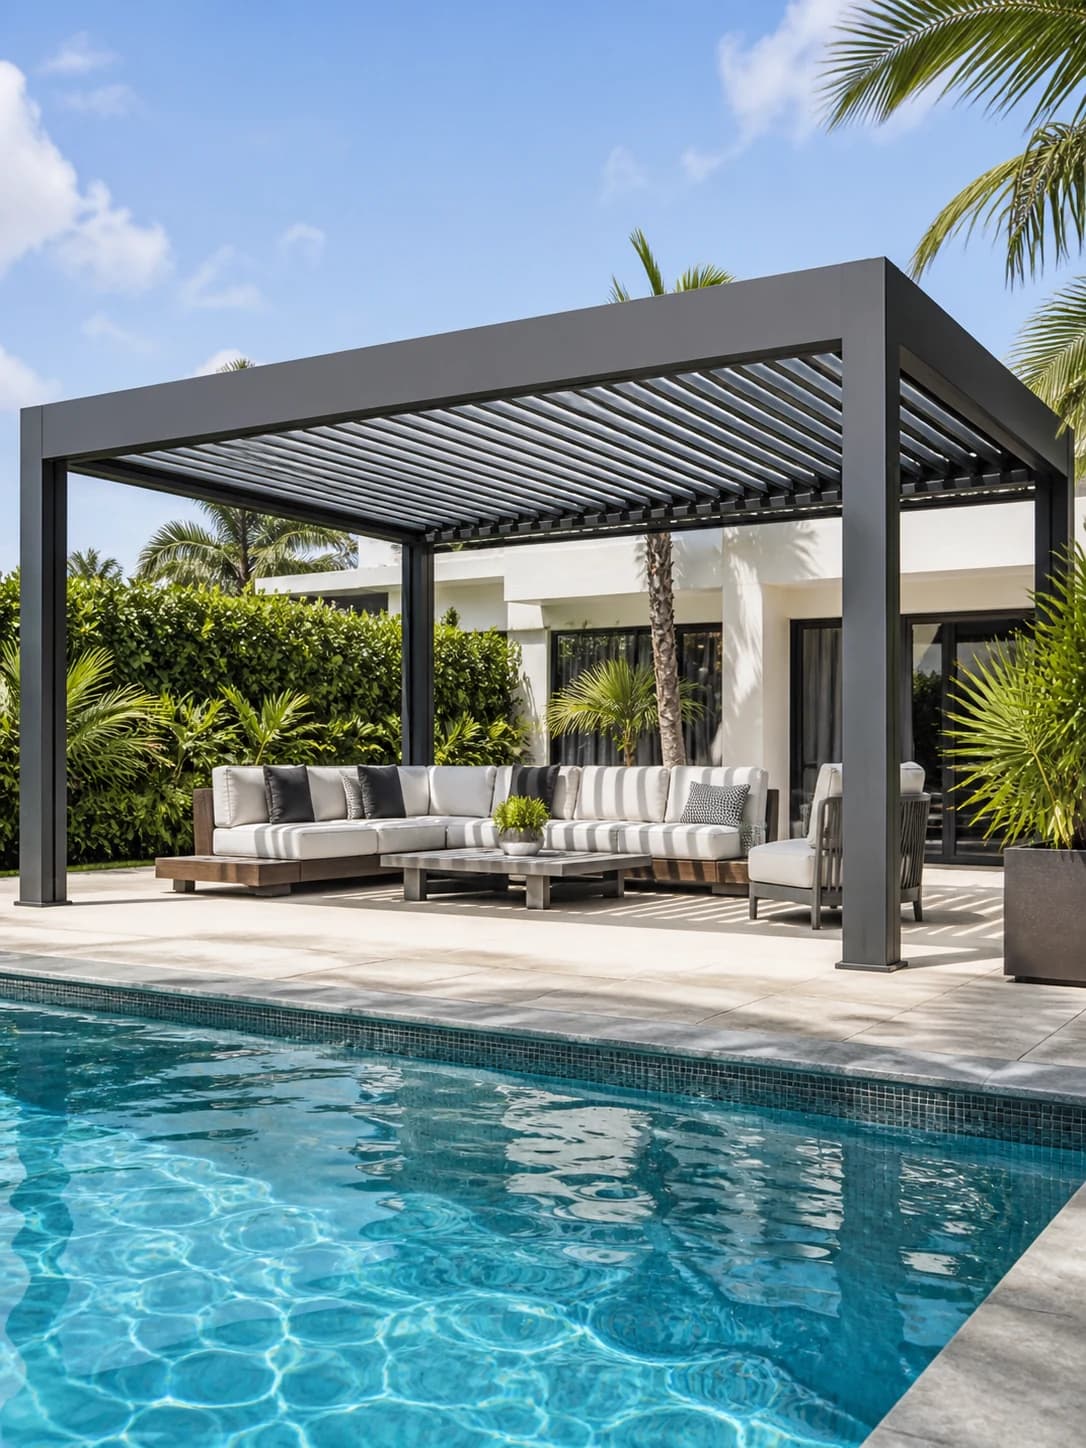
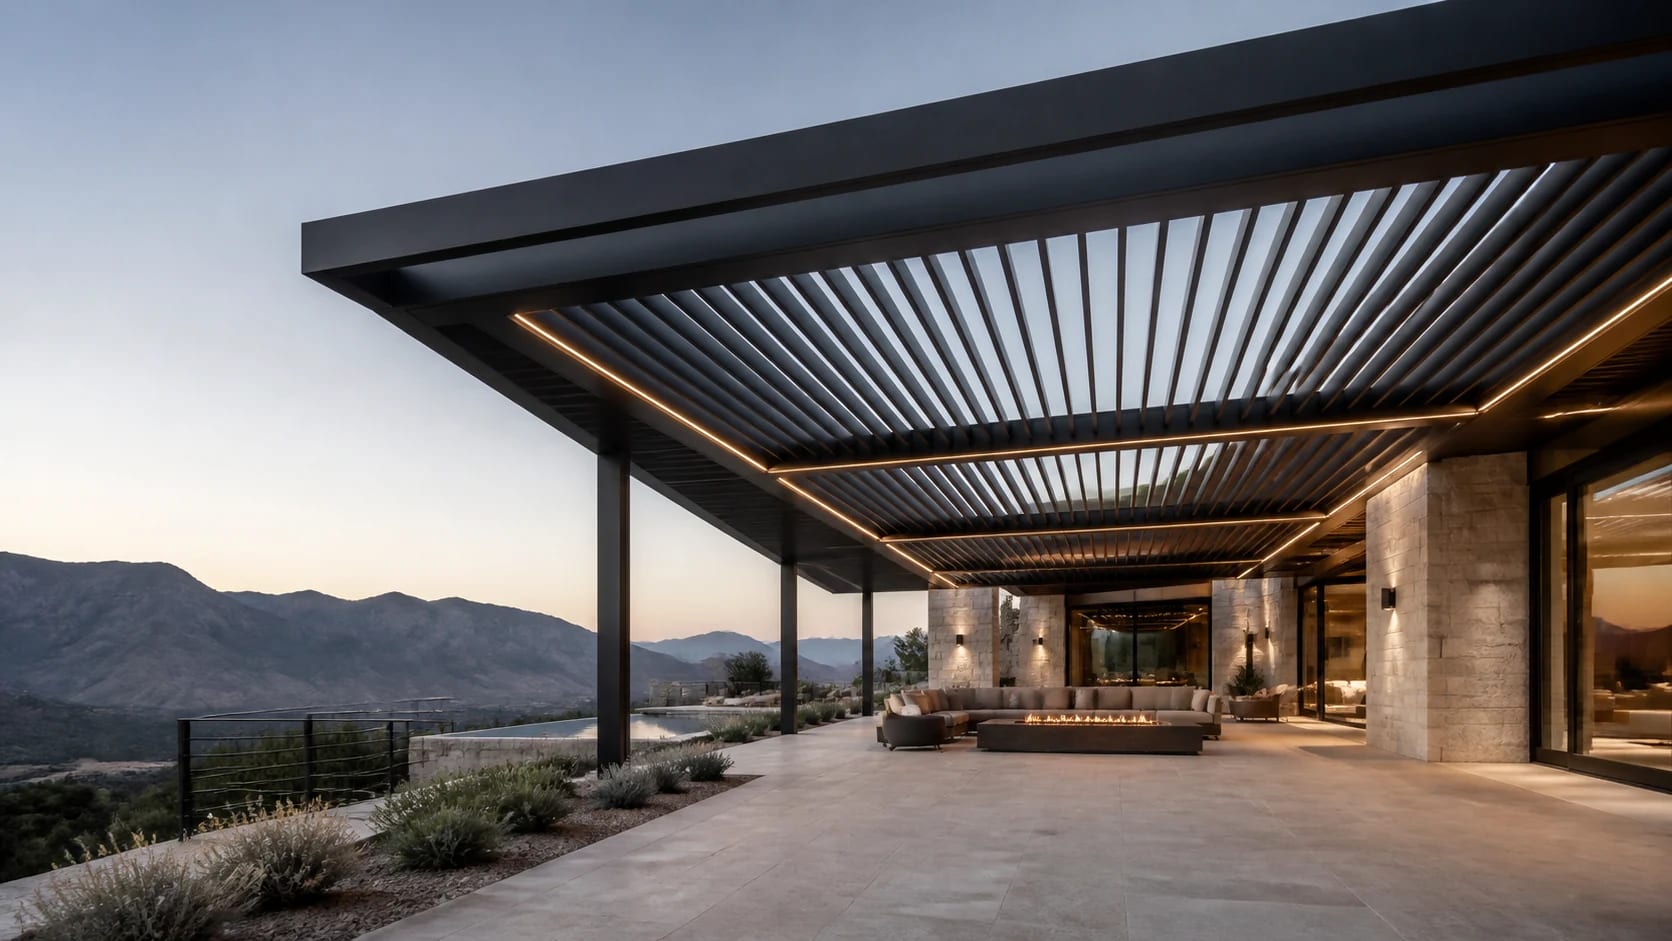
Motorized louvers open and close with sun and rain. Light and drainage sit inside the profile. The terrace is shade by day, a room at night.

  • Motorized louvers that follow light and rain
  • Lighting and drainage built into the frame
  • 200 km/h wind resistance when closed
Configure Control
Fewer columns, longer bays, a clear axis
AA / 02
02

Span Series

Fewer columns, longer bays, a clear axis

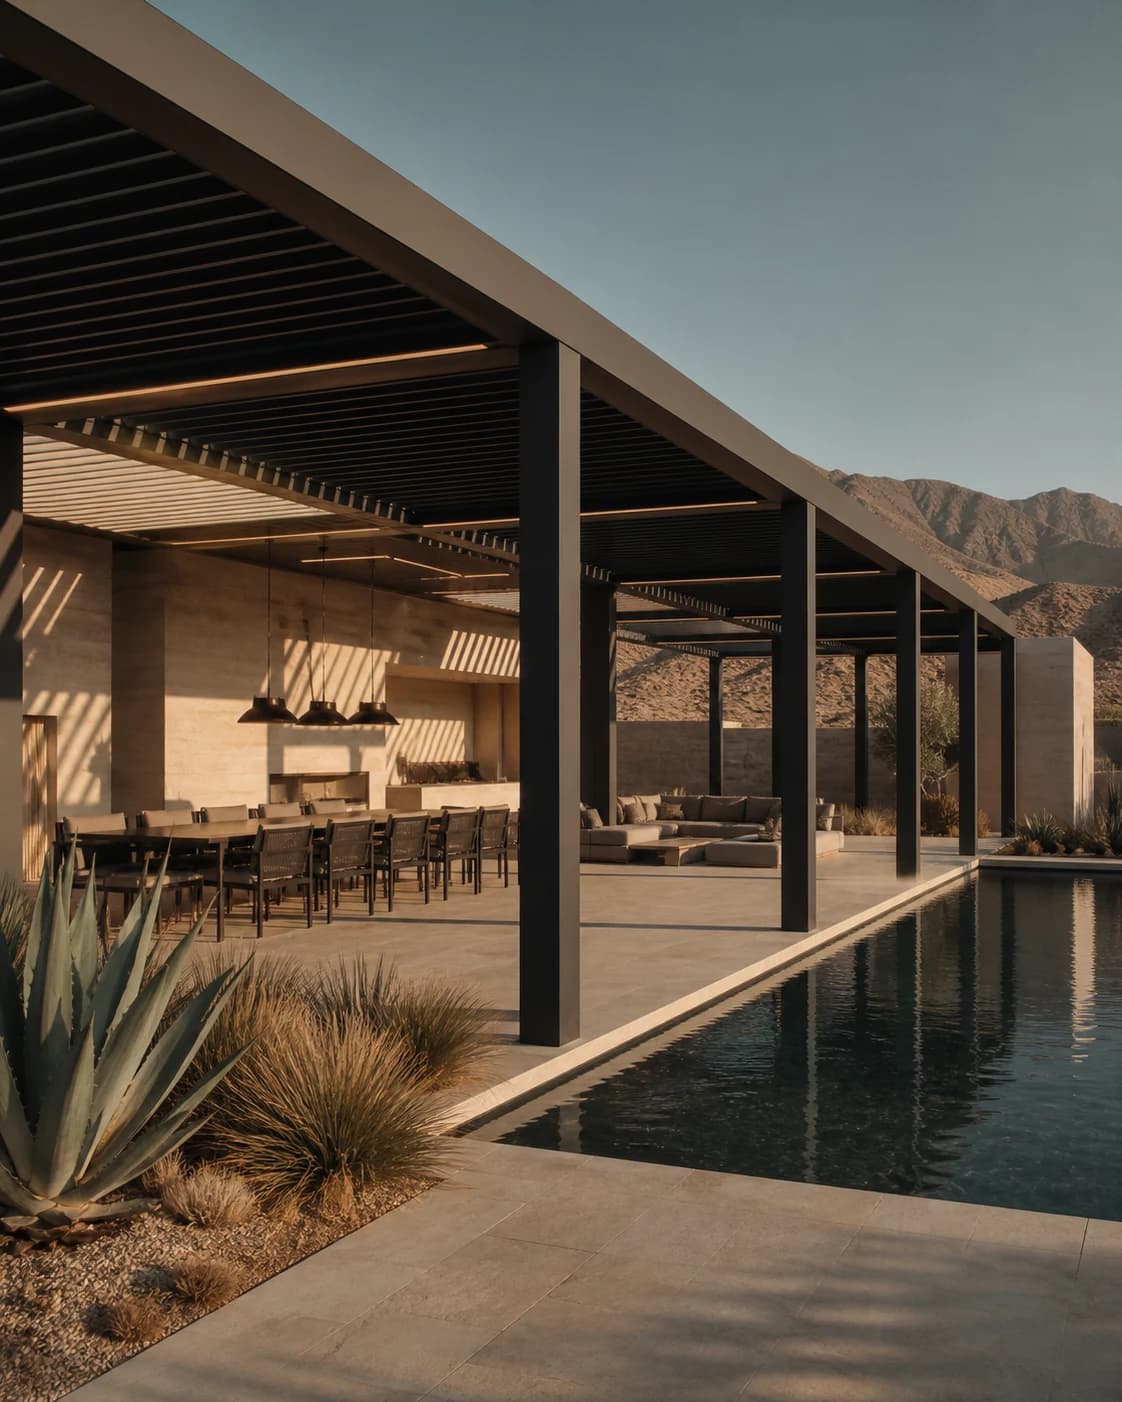
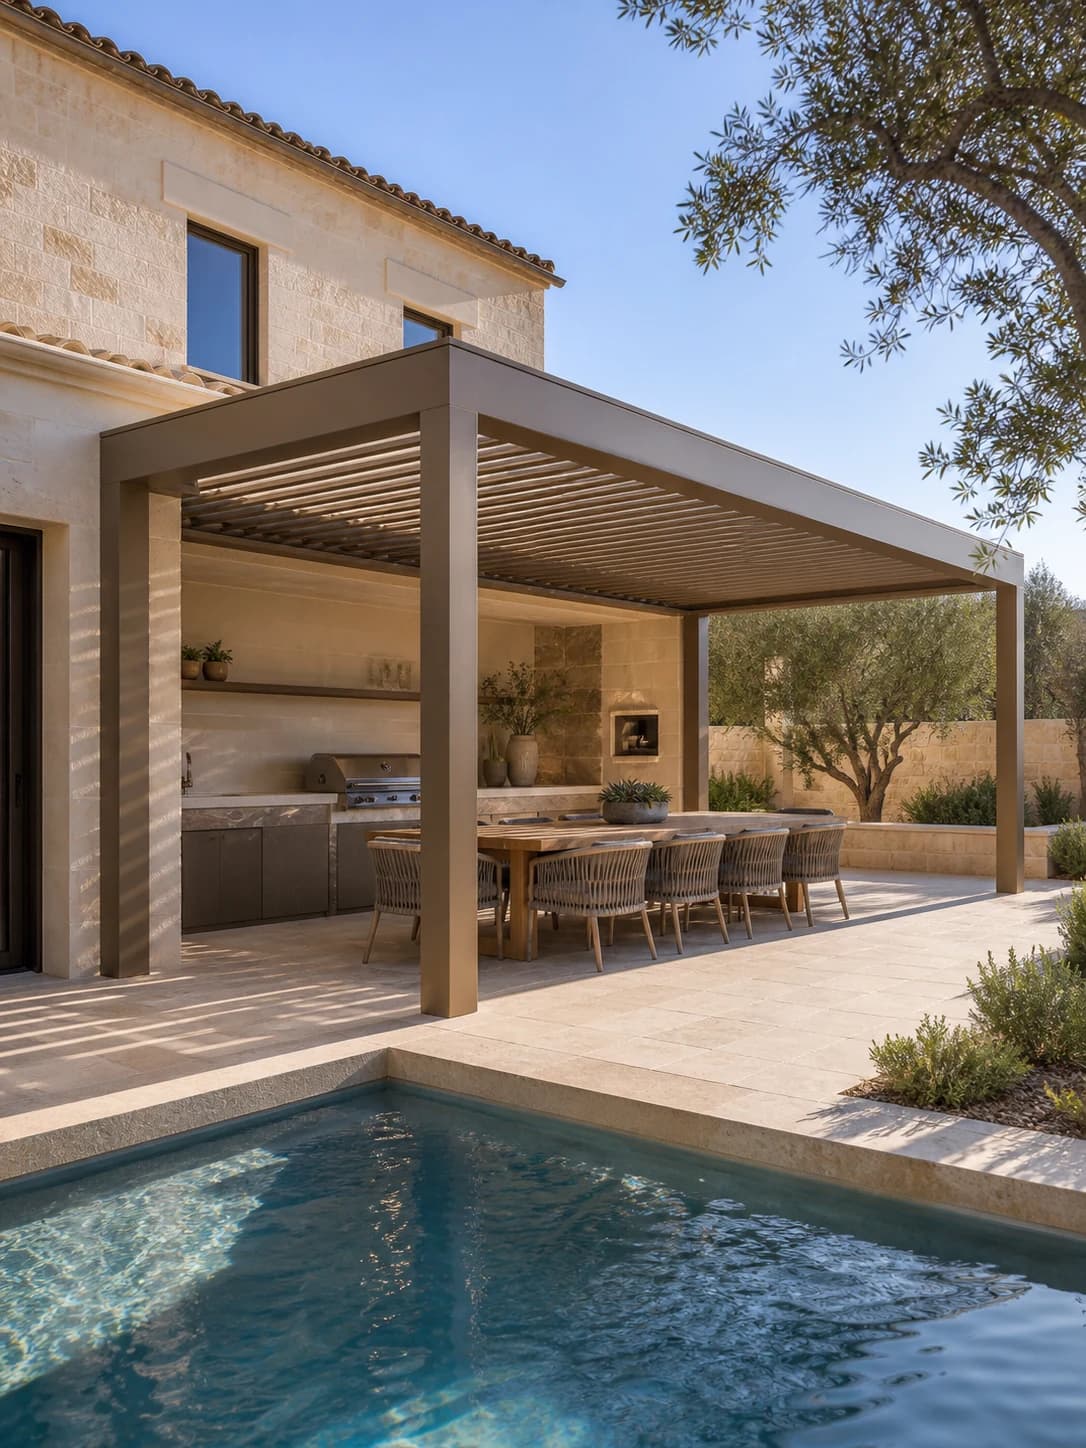
Spans are calculated for courtyards, pool edges, and commercial terraces. The frame is set first; the roof can be louvered, solid, or mixed.

  • Heavy frames for long-span rooms
  • The same joint logic for houses and hospitality
  • Load, drainage, and install drawn to the site
See built work
200

km/h wind rating

0%

Rust or corrosion

RAL

Powder-coat range

15

Year structural warranty

Why aluminum

Why these pergolas.

01

Wind structure

Closed systems are checked to 200 km/h. Posts, joints, and the roof are drawn as one frame, not braced after the fact.

02

6063-T5 aluminum

Extruded aluminum holds salt air and UV. Powder coat covers the surface: no rust, no peel, on the coast or in the city.

03

Cut to measure

No stock module forced onto the plan. Span, height, and bay are taken from survey, then cut and coated in the shop.

Built work

Recent pergola projects.

The Zenith Louvered System
Integrated Oasis Canopy
Recent pergola projects.
Commercial Dining Terrace

Ready for shade?

Tell us orientation and span. Engineering will price it with the same structural logic.

Questions

Before you inquire.

How is a pergola priced?expand_more

By span, series, finish, and the install conditions — there is no single list price. Send dimensions or site photos and we return a line-item estimate, not a vague total.

What wind speed can it take?expand_more

The closed structure is checked to 200 km/h. Open, the value drops with louver angle. The number for your project is written into that job’s structural note.

What is the difference between Control and Span?expand_more

Control is motorized louvers and micro-climate: a terrace that opens, lights, and drains as one system. Span solves long bays and fewer columns first; the roof can be louvered, solid, or mixed, often at a pool or a dining terrace.

How long from first talk to install?expand_more

It depends on series, span, and the site. The path is consult, survey, drawings, shop fabrication, then install. After survey we give a schedule for that job.

Do you support permits and structural files?expand_more

We can issue structural notes, joint drawings, and material specs for the architect or the site. Permit rules vary by city; we support the file, and do not claim to run every local process.

What colors are available?expand_more

Standard finishes are Matte Obsidian, Bone Linen, and Architectural Bronze. Any RAL powder coat can be specified with the facade.

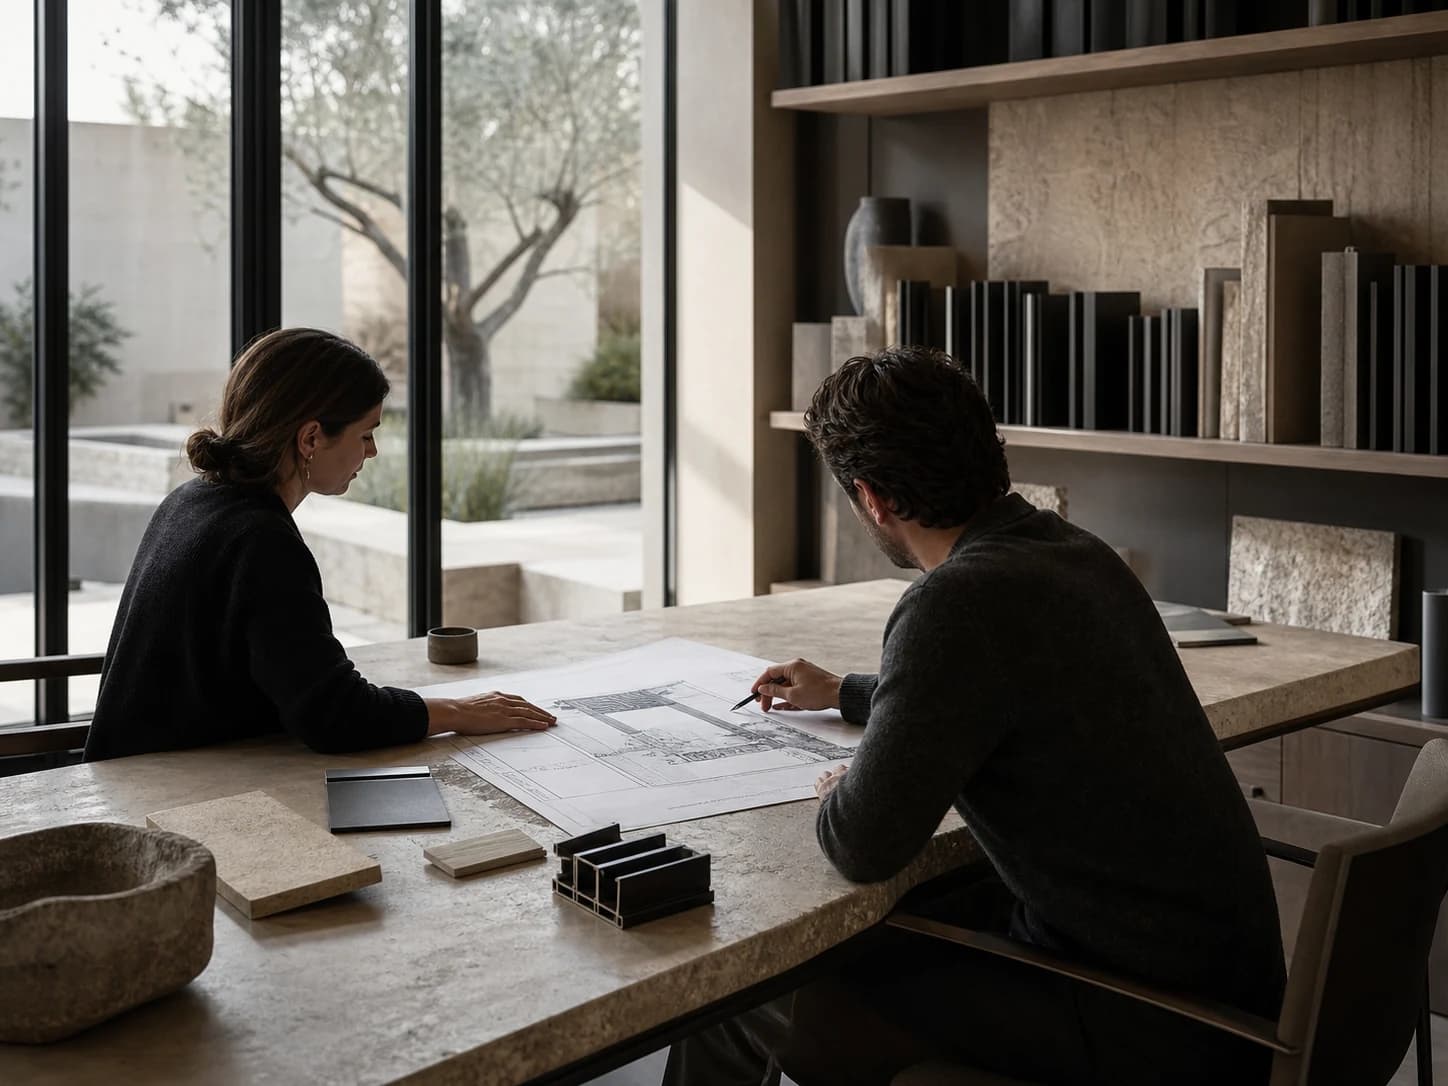
A conversation on site is clearer than a render.

See the frame first

A conversation on site is clearer than a render.

Bring a plan, or only photos. We walk orientation, span, and how it should open, then choose the series.

Start the structure.

Every project starts with a conversation. Leave a name and email; we reply within 24 hours.

400 800 1200

No commitment. Typical reply within 24 hours.

Privacy policy

Schedule free consultation