High-performance fenestration

Aluminum openings

High-performance fenestrationThe frame, almost gone

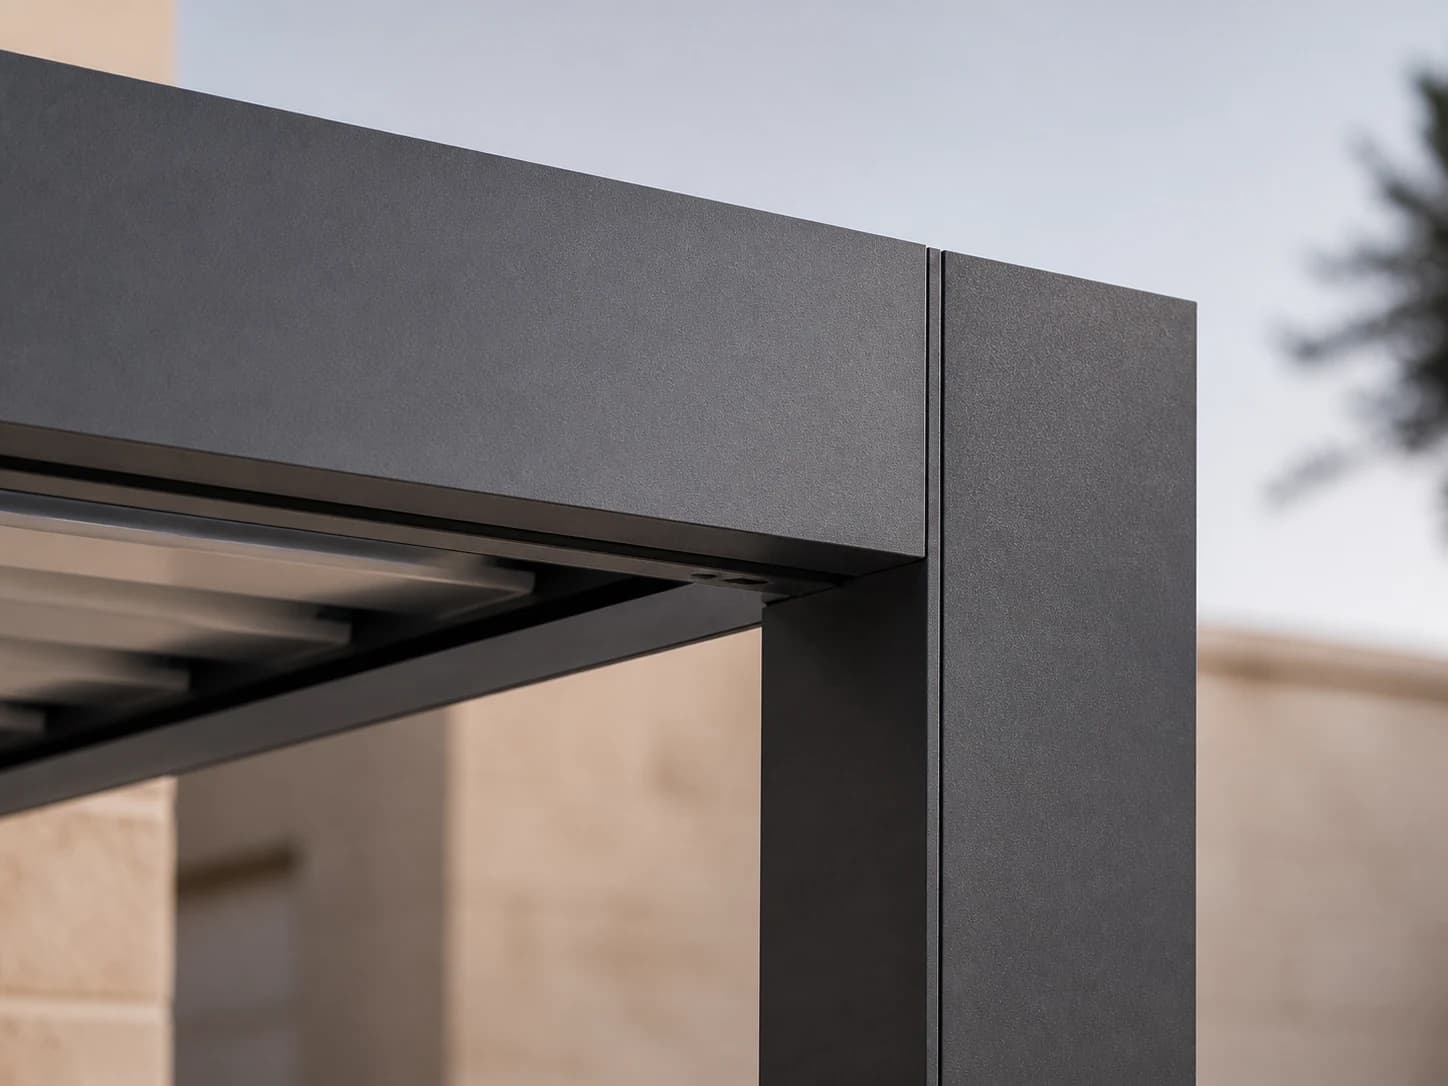
Slim sightlines that open, insulate, and protect. Joints stay as clear as the drawing — not infill in a wall.

The elevation keeps the glass, not the frameAA / 01
01

Slim Series

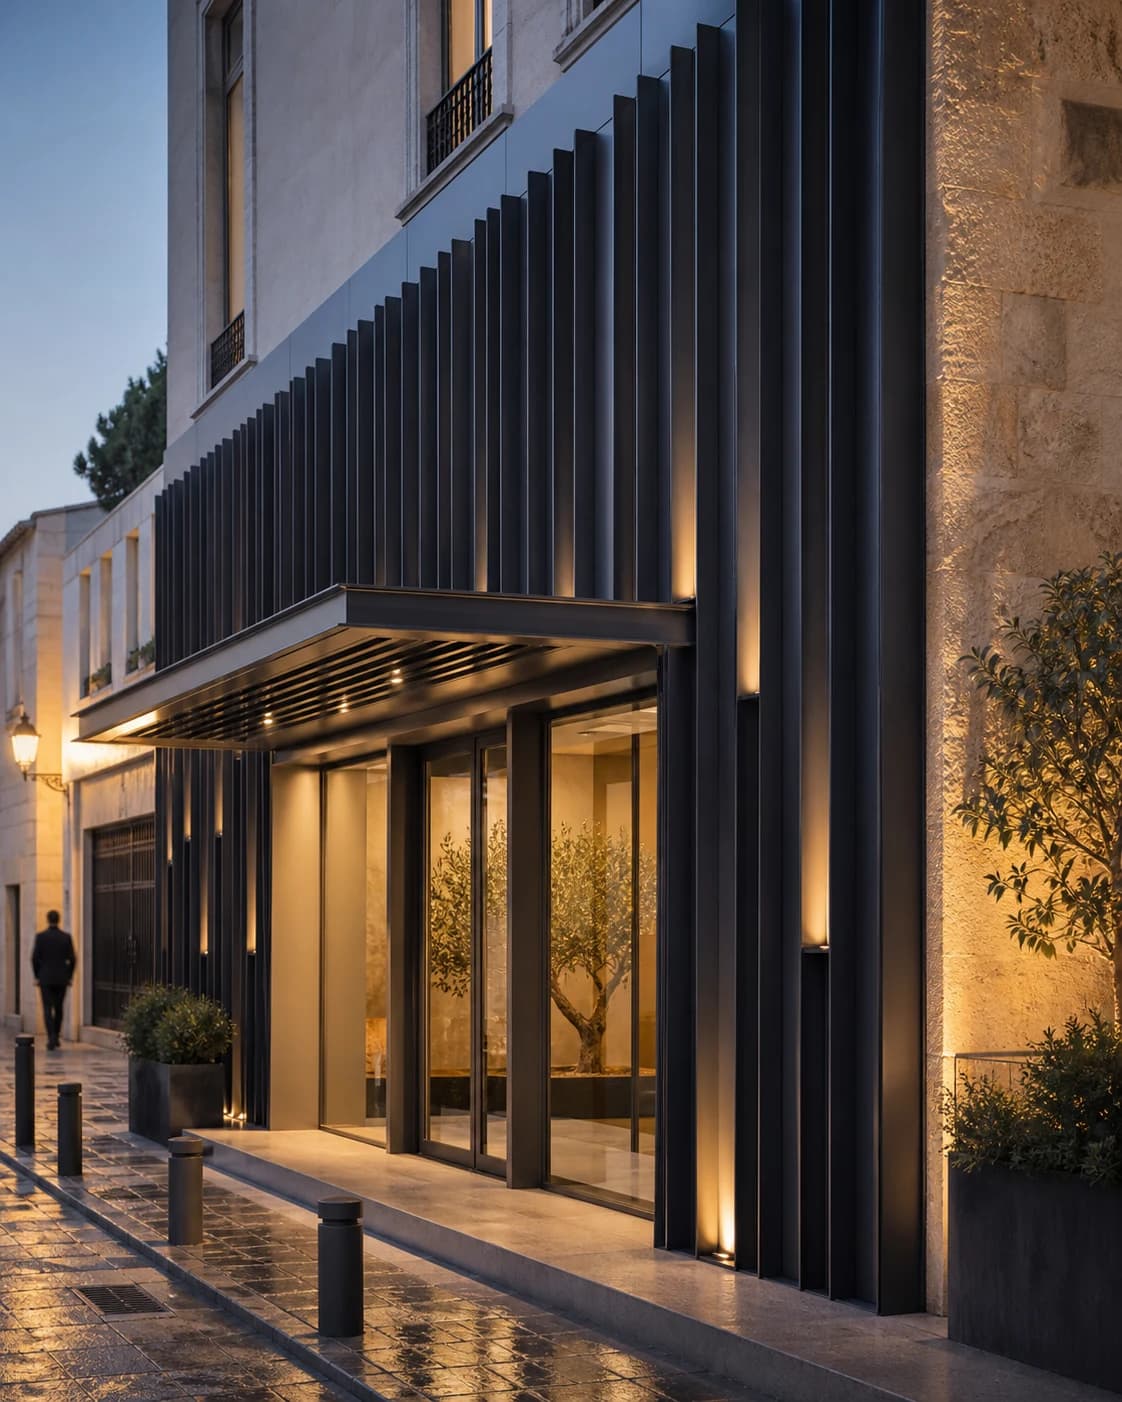
The elevation keeps the glass, not the frame

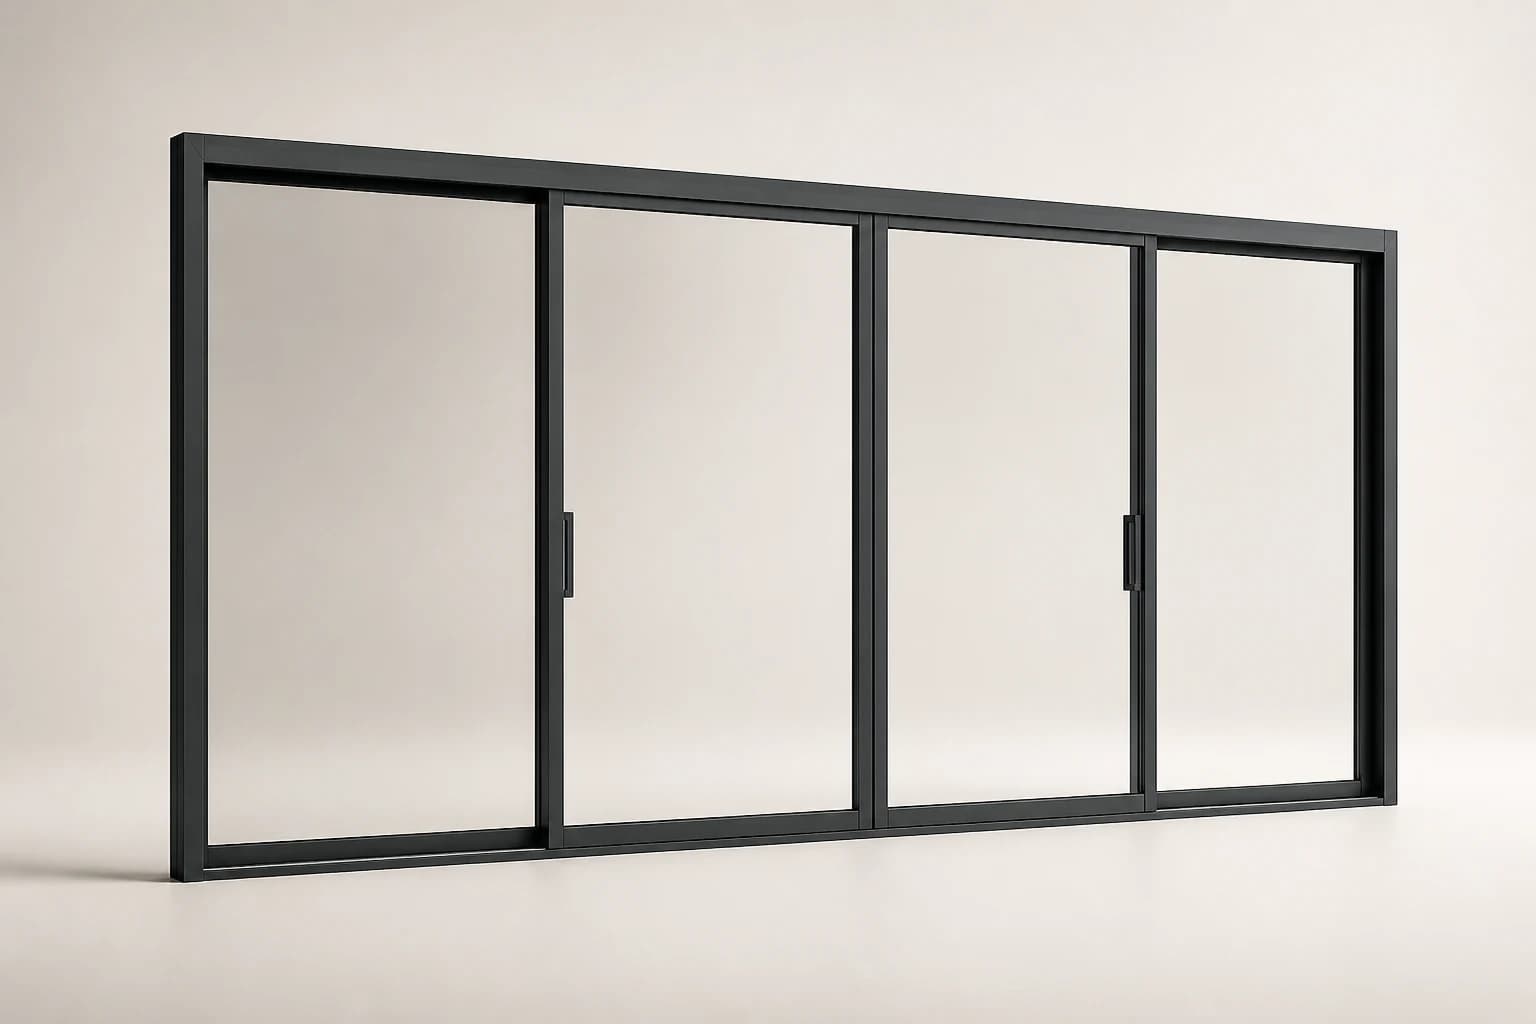
Hidden hinges and handle options. Corners and seals are held to industrial tolerance: structure by day, outline at night.

  • A slim sightline
  • Concealed hardware available
  • Designed to curtain-wall wind loads
See the engineering
The wall opens; the axis stays one room
AA / 02
02

Opening Series

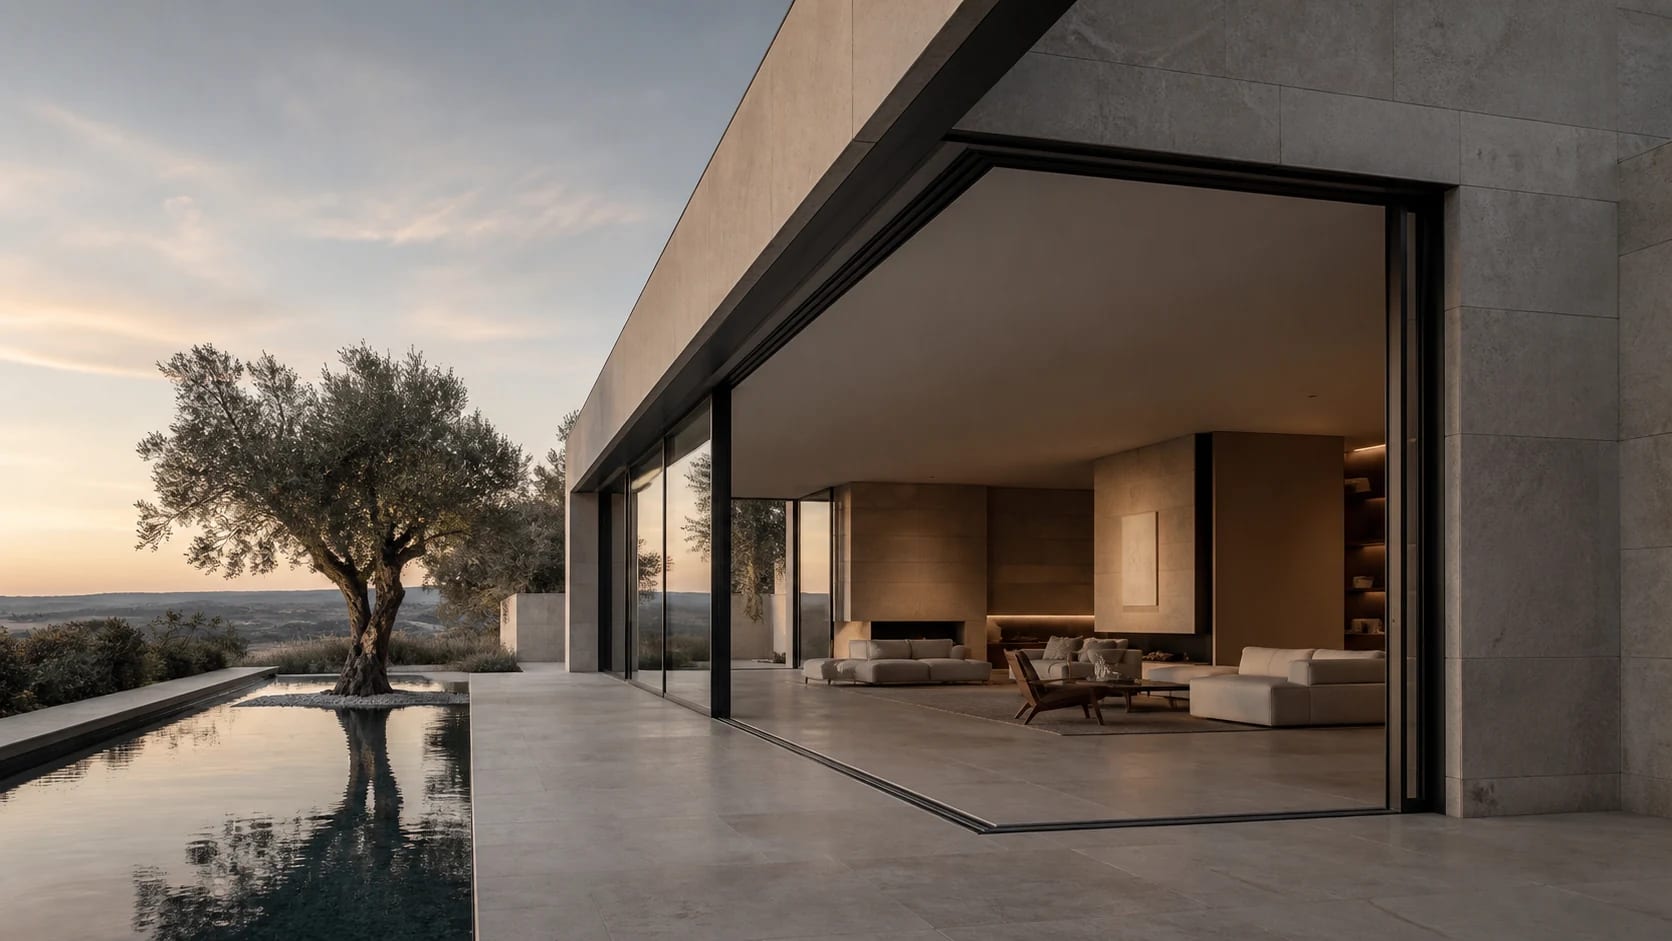
The wall opens; the axis stays one room

Lift-and-slide or folding joins the hall to the terrace. Water runs in a pressure-equalized cavity; hardware sits in the frame.

  • Lift-and-slide or folding
  • Pressure-equalized drainage
  • Multi-layer glass for sound
See built work
200

km/h wind rating

0%

Rust or corrosion

RAL

Powder-coat range

15

Year structural warranty

Why aluminum

Why these openings.

01

Elevation precision

Frames and bays are the rhythm of the facade. Corners follow the drawing; they are not cut to fit on site.

02

6063-T5 aluminum

The profile is stiff and light. Powder coat or anodize. Coast or city.

03

Hardware and seals specified together

Operation, gaskets, and glass are chosen with the climate — not a frame bought first and sealed later.

Built work

Recent fenestration projects.

View all projects

Ready to set the elevation?

Tell us the openings, how they should move, and the wind load. Engineering prices it with the same joint logic.

Questions

Before you inquire.

How is fenestration priced?expand_more

By opening count, operation, glass, and hardware. Send an elevation or a schedule and we return a line-item estimate.

Can a slim frame still insulate and keep sound out?expand_more

Yes. A thin sightline is not the absence of a thermal break or layered glass. Performance is in the specification, not in making the frame thicker.

What is the difference between Slim and Opening?expand_more

Slim solves the elevation line and concealed hardware first. Opening solves a wall that moves — lift-and-slide or folding — so inside and outside stay one axis.

How long from measure to install?expand_more

It depends on opening count, glass lead time, and the site. The path is survey, drawings, shop, then install. After measure we give that job’s schedule.

Replacement or new build?expand_more

Both. Existing openings are checked for size and flashing; new work is drawn to the elevation. If structure must join in, we say so after survey.

What colors and operations are available?expand_more

Powder coat or anodize, including any RAL. Operations include inward, outward, lift-and-slide, and folding.

The opening on site is clearer than a sample book.

See the opening first

The opening on site is clearer than a sample book.

Bring an elevation, or only photos. We walk bays, operation, and hardware, then choose the series.

Start the elevation.

Every project starts with a conversation. Leave a name and email; we reply within 24 hours.

400 800 1200

No commitment. Typical reply within 24 hours.

Privacy policy

Schedule free consultation